Street-facing roofline
The front elevation usually carries curb appeal, address visibility, and holiday impact. It should be planned with the most care.

Aurora & nearby communities
Our permanent outdoor lighting gives Aurora homeowners a way to plan the front, entry and outdoor living views together. Choose the rooflines you want professionally installed, with app-controlled white and color scenes for different occasions.
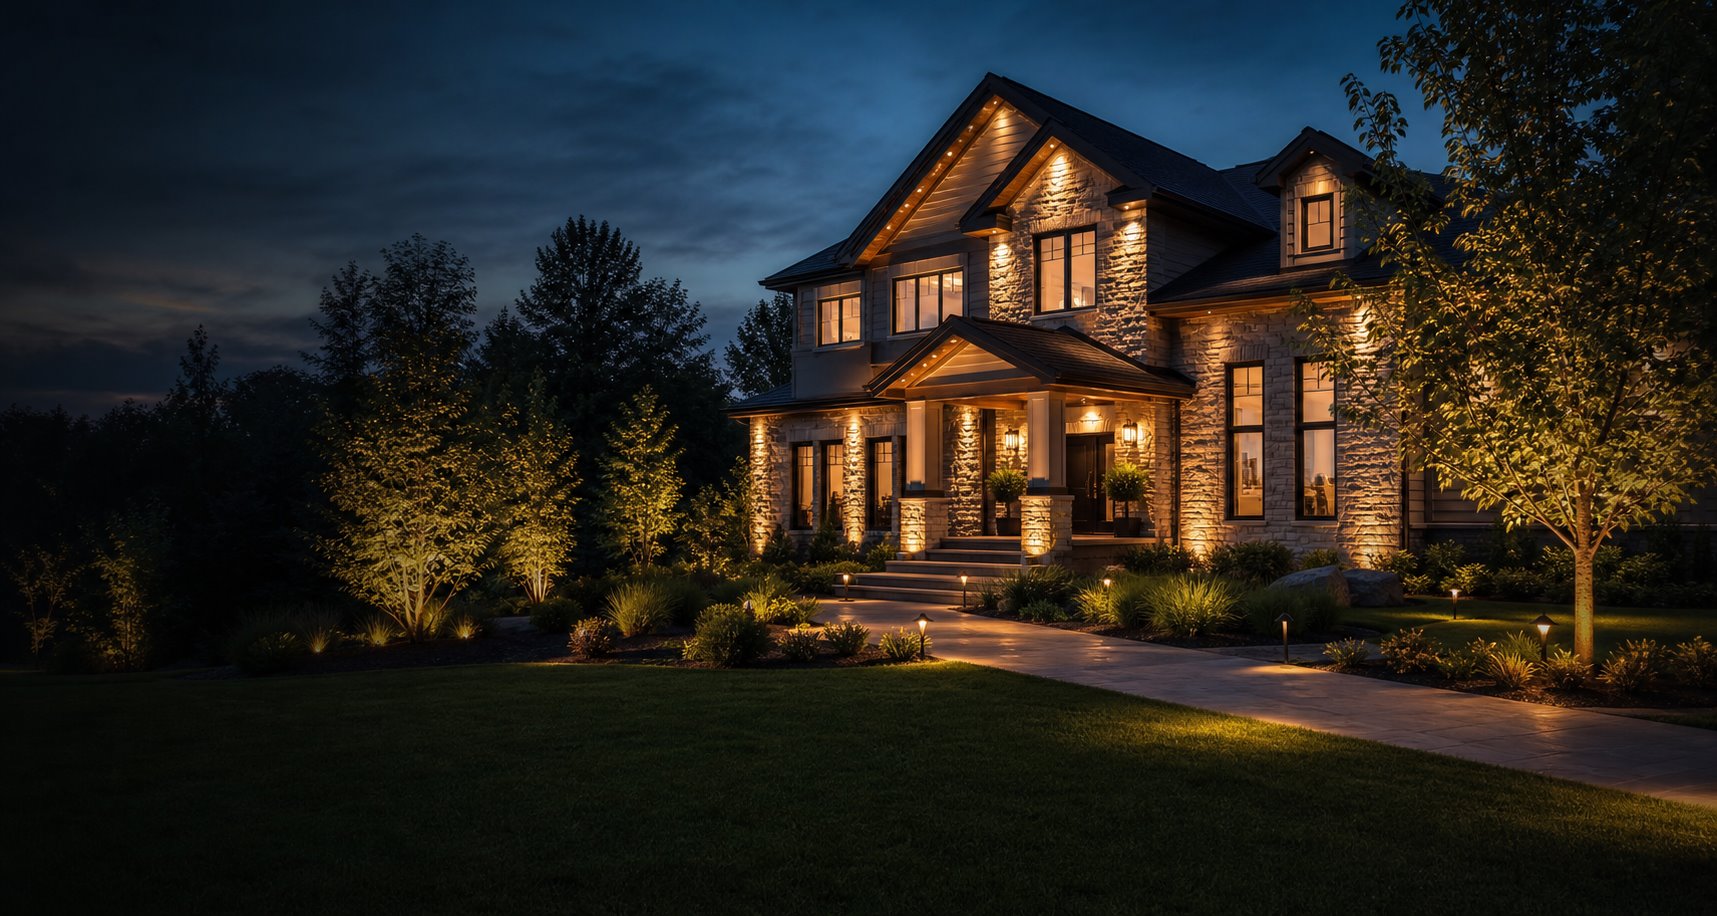
Plan the elevations
If your Aurora home has visible side returns, a tall garage face, a covered entry or a backyard seating area, consider those views together. A whole-home lighting plan decides which elevations matter from the street, which matter from the patio, and which should stay dark.
That planning step matters because permanent lights are controlled as a system. Zones can keep the front warm and quiet on weeknights, bring color to a party area, or make a holiday scene feel complete without lighting every possible edge.
Scope control
The front elevation usually carries curb appeal, address visibility, and holiday impact. It should be planned with the most care.
Entries may need softer output so the home feels welcoming without producing a harsh band of light around the door.
Side returns and patios can be valuable for entertaining, but they should be priced intentionally rather than assumed into the first scope.
Preview your ideas
For an Aurora estimate, collect the front, driveway-side and patio views you want included. Label the sections you would use every evening and those intended mainly for entertaining so each part of the scope is clear.
Start with front, driveway-side, entry, and backyard photos if those areas may be included.
Use the Visualizer to compare front-only, front-plus-entry, and whole-home lighting before narrowing the project.
Name scenes for everyday evenings, holidays, and entertaining so they are easy to find after installation.
Submit the preview with Get My Price so follow-up can focus on the specific Aurora home.
Before pricing
Aurora homeowners can help the estimate process by deciding what success looks like from several viewpoints, not just by asking for a generic permanent-lighting quote.
For an Aurora home with a street-facing garage and a patio on another side, one continuous outline may not answer both needs. Photograph the arrival view and the view from the seating area separately. Mark which roof edges should welcome you home and which would add something to an evening with guests.
Then compare a front-and-entry layout with an option that includes the patio side. Discuss which sections should share a scene and which should be controlled separately. That makes the estimate useful even if you decide to start with less coverage; it also prevents a decorative roofline concept from being mistaken for a plan to illuminate an entire yard.
We serve Aurora. Share the property address and a photo of each elevation you want considered so coverage and installation timing can be reviewed. The Denver guide explains the wider system, while Centennial and Parker offer other ways to prioritize evening use.
Continue with our Denver installation guide for the system overview. Centennial scene planning and Parker coverage comparisons offer useful next steps; find other areas we serve if you are planning for another home.
An Aurora project with several elevations benefits from clearly named app zones. Ask how the front, entry and patio-side lighting can be grouped, dimmed and scheduled. Save everyday white and holiday color settings around the parts of the home you actually use.
With several Aurora elevations in one installation, confirm which light runs belong to each app zone. Review the power and connection plan so a change to the patio scene does not unexpectedly change the front of the home.
When planning your Aurora lighting zones, compare architectural white-light accents, holiday color scenes and the permanent lighting system.
See It on Your Home
A saved preview lets us see whether you mean front-only, front-plus-garage, entry accents, side returns, or a fuller exterior lighting plan.
Design Your LightingLocal FAQ
Send separate front, side and patio views. Identify the essential roofline first and ask us to discuss the other elevations as options, so the estimate follows your priorities.
We can discuss separate zones for the selected roofline runs. Confirm the grouping during layout planning so the scenes match the way you use each part of the home.
The focus here is decorative roofline and architectural lighting. Tell us about any separate task-lighting needs so they are not assumed to be covered by the roofline design.
Use a clear view of the elevation you most want to change. Save that concept and include additional views with your project details if side or rear coverage is also important.
Start with Get My Price, or preview the project first in the Firefly Home Lighting Visualizer.
Questions about your Aurora lighting project? Contact us to discuss your home and timing.